Completed residences · Jalan Ampang
Cappella Embassy, Kuala Lumpur.
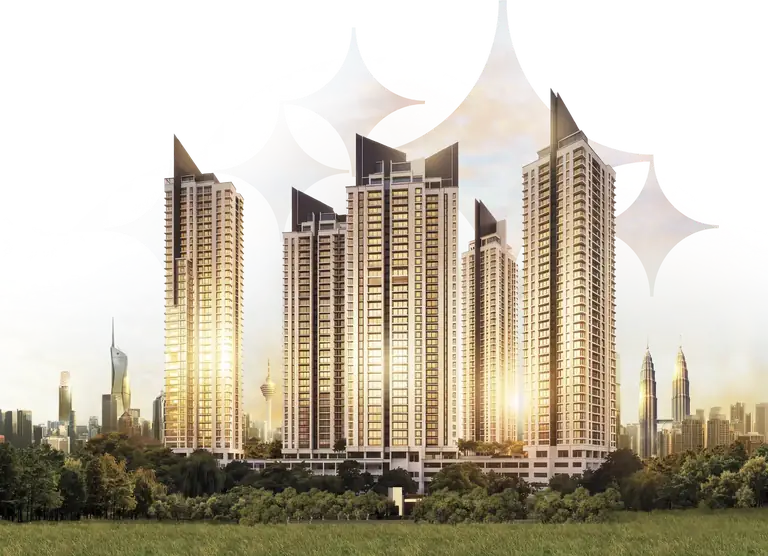
A completed residential address in Ampang Hilir with generous two- to four-bedroom layouts, triplex penthouses and more than 50 facilities—minutes from KLCC.
1,109–10,635sq ft residences
50+shared facilities
9.12acre development
2022completed
Project overview
A completed city residence with room to breathe.
Cappella Embassy is a 9.12-acre residential development on Jalan Ampang in Ampang Hilir, Kuala Lumpur. Its Embassy Row setting places residents close to KLCC, diplomatic missions, established neighbourhoods and everyday city conveniences.
Developed by Acmar Group and TSLAW, the project comprises 1,099 residences plus 43 retail and office units. Published layouts range from 1,109 sq ft apartments to 10,635 sq ft triplex penthouses.

Location
Embassy Row, close to the centre of Kuala Lumpur.
Ampang Hilir is an established residential and diplomatic neighbourhood east of KLCC. The address suits residents who want city access without living directly inside the busiest commercial streets.
- Connected: Road links and nearby rail options connect the area to KLCC and the wider city.
- Established: Embassies, healthcare, schools, shopping and dining are concentrated around the Ampang corridor.


KLCC within easy reach
Suria KLCC, Pavilion Kuala Lumpur, offices, dining and cultural destinations are accessible from Jalan Ampang. Actual travel times vary with traffic and the route used.
International education nearby
The Ampang corridor includes a choice of international and private schools. Families should confirm current routes, admission requirements and travel times directly with each institution.


Facilities
More than 50 spaces for wellness, work and time together.
Approximately 280,000 sq ft of indoor and outdoor facilities support daily exercise, quiet work, family time and entertaining.
Highlights include a poolside pavilion, rooftop bar, gym, golf simulator, karaoke room, games room, social lounge and multipurpose hall.


Residences
Floor plans from two-bedroom homes to triplex penthouses.
Published plans start at 1,109 sq ft for two-bedroom residences and extend to 2,260 sq ft family layouts, with triplex penthouses of up to 10,635 sq ft. Availability and final specifications should be confirmed before purchase.

Type A1
2,260 sq.ft (210 sq.m)
3+1 Bedrooms • 4+1 Bathrooms
A large family layout with a separate family hall, wet and dry kitchens, a maid’s room and a main suite with a walk-in wardrobe and bath.
- Dedicated Family Hall
- Wet & Dry Kitchen Separation
- Master Bedroom with Walk-in Wardrobe & Bathtub
- Dedicated Maid Room

Type A2
2,260 sq.ft (210 sq.m)
3+1 Bedrooms • 4+1 Bathrooms
This variation replaces the family hall with a separate study, while retaining the wet and dry kitchens, maid’s room and generous main suite.
- Additional Dedicated Study Room
- Wet & Dry Kitchen Separation
- Master Bedroom with Walk-in Wardrobe & Bathtub
- Dedicated Maid Room

Type B
1,927 sq.ft (179 sq.m)
3+1 Bedrooms • 4+1 Bathrooms
A three-bedroom-plus-one plan with connected living and dining areas, separate wet and dry kitchens and a dedicated maid’s room.
- Optimized Living & Dining Layout
- Wet & Dry Kitchen Separation
- Master Bedroom with Walk-in Wardrobe & Bathtub
- Dedicated Maid Room

Type C
1,625 sq.ft (151 sq.m)
3+1 Bedrooms • 4+1 Bathrooms
A compact three-bedroom-plus-one plan with a spacious shared living area, an en-suite main bedroom and a dedicated maid’s room.
- Master Bedroom with Walk-in Wardrobe & Bathtub
- Spacious Living & Dining Area
- Dedicated Maid Room

Type D1
1,152 sq.ft (107 sq.m)
2 Bedrooms • 2 Bathrooms
A two-bedroom plan with an L-shaped kitchen, a flexible study or utility area and a main bathroom with a bathtub.
- Wide Master Bathtub
- Spacey L-Shaped Kitchen
- Dedicated Study / Utility Space

Type D2
1,109 sq.ft (103 sq.m)
2 Bedrooms • 2 Bathrooms
A two-bedroom plan with an L-shaped kitchen, a walk-in wardrobe in the main bedroom and a main bathroom with a bathtub.
- Wide Master Bathtub
- Master Room Walk-In Wardrobes
- Spacey L-Shaped Kitchen

Type D3
1,119 sq.ft (109 sq.m)
2 Bedrooms • 2 Bathrooms
A two-bedroom residence built around a dry kitchen with an island, plus a walk-in wardrobe and bathtub in the main suite.
- Wide Master Bathtub
- Dry Kitchen with Island
- Master Room Walk-In Wardrobes

Triplex Penthouses
Up to 10,635 sq.ft
4+2 Bedrooms • 4+3 Bathrooms
A three-level residence with formal living spaces below, private bedroom suites above and a roof terrace with a pool, spa and bar.
Level 1: Dining Hall, Show Kitchen, Lounge, Guest Room.
Level 2: Jacuzzi, Master Walk-in Wardrobe, Master Lounge.
Level 3: Roof Terrace, Private Swimming Pool, SPA, Pool Bar.


A practical Kuala Lumpur base for MM2H applicants.
Cappella Embassy’s Ampang Hilir location places residents near embassies, healthcare, international schools and KLCC. Foreign purchasers and Malaysia My Second Home (MM2H) applicants can request project information through the enquiry form.
Property purchase thresholds and MM2H conditions can change. Confirm current eligibility, financing and state requirements with the relevant Malaysian authorities and qualified advisers.
 Inquire About MM2H Eligibility

Interior gallery
Spaces designed for daily life and larger gatherings.


.webp)
Buyer answers
Clear answers about Cappella Embassy.
Key facts are kept concise so buyers—and search or answer engines—can find the information quickly.
Cappella Embassy is on Jalan Ampang in Ampang Hilir, Kuala Lumpur. It sits within the Embassy Row area, close to KLCC and the Golden Triangle.
Cappella Embassy was developed by Acmar Group and TSLAW.
Yes. The project information lists completion in 2022. Buyers can enquire about currently available completed units and private viewing arrangements.
The current project information describes Cappella Embassy as leasehold with residential title. Buyers should confirm the registered tenure and title particulars in the official sale documents before purchase.
Published layouts range from 1,109 sq ft to 10,635 sq ft. Options include two-bedroom, three-bedroom-plus-one and four-bedroom residences, as well as triplex penthouses.
The project information lists more than 50 indoor and outdoor facilities across approximately 280,000 sq ft. These include pools, a fitness centre, a rooftop bar, resident lounges, a golf simulator and entertainment rooms.
Yes. Foreign buyers and MM2H applicants may enquire, but eligibility, minimum purchase thresholds and programme rules should be confirmed against current Malaysian requirements.
Use the private enquiry form below or contact the sales team on WhatsApp. Ask for the latest price list, available layouts, packages and viewing times.
Private enquiry
Request the latest prices and viewing details.
Share what you are looking for and the sales team can follow up with matching layouts, availability and current packages once this form is connected.
- Full floor-plan set Compare current layouts, sizes and key room arrangements.
- Current price and availability Request the latest available units and applicable packages.
- Private viewing Arrange a suitable time to view the property and discuss your priorities.